Hospitality
Lotus Boutique Hotel
A 14-room heritage-sensitive boutique hotel that draws from Vijayanagara stone-carving traditions while offering contemporary luxury near the UNESCO World Heritage Site.
Hampi, Karnataka
2024
12,500 sq ft
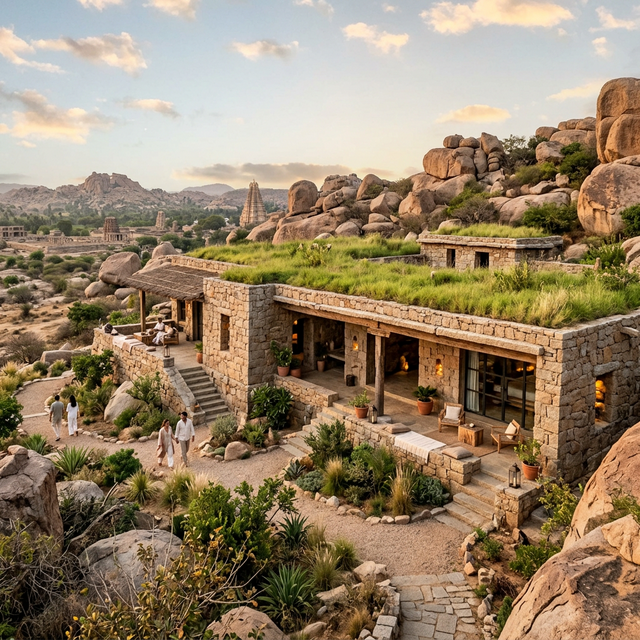
Landscape Integration
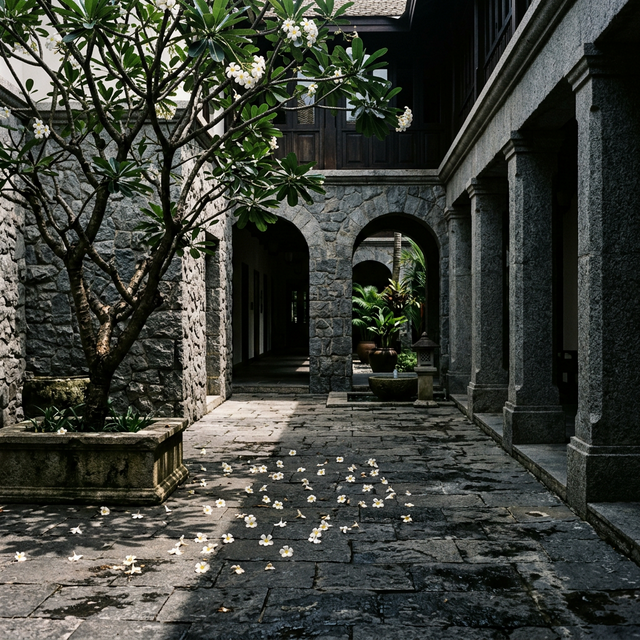
Courtyard
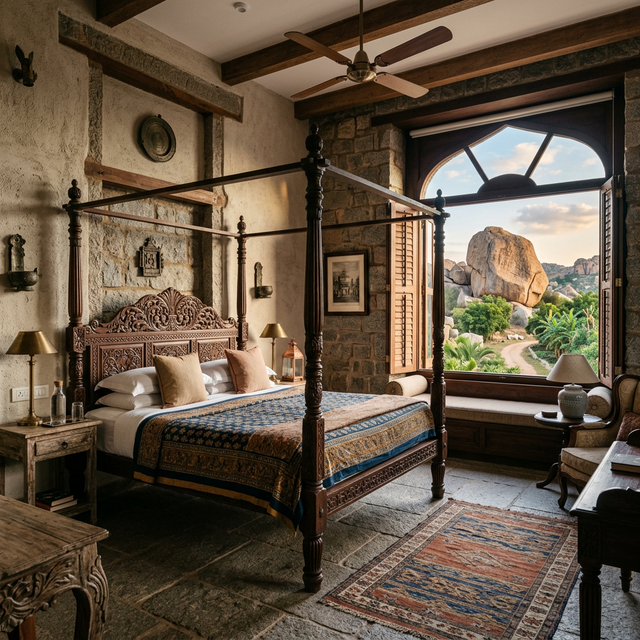
Guest Suite
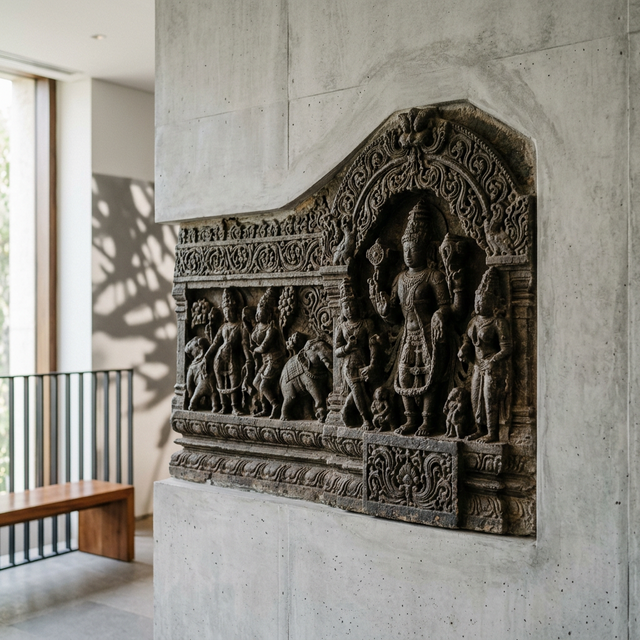
Stone Detail
The Story
Located a respectful distance from the Hampi ruins, the Lotus Boutique Hotel is an exercise in contextual modesty. The massing is kept low—single storey throughout—to defer to the boulder-strewn landscape. Local granite, quarried from a regulated site nearby, forms every wall and floor surface. Each of the 14 rooms is oriented to frame a specific view: a boulder, a banana grove, or the distant Tungabhadra river.
The Challenge
Building near a UNESCO site demands extreme sensitivity to context, materials, and scale. Regulatory approvals required demonstrating zero visual impact from designated viewpoints within the heritage zone.
Our Approach
We used photomontage studies from 12 regulated viewpoints to prove the hotel would be invisible behind the existing boulder formations. A green roof planted with native grasses completes the camouflage. All stone was hand-dressed on site using traditional Vijayanagara techniques, employing 40 local artisans.
Key Features
- Zero visual impact from heritage viewpoints
- Hand-dressed local granite construction
- 14 view-framed rooms
- Green roof with native grass species
- Solar-heated water system
- Engagement of 40 local stone artisans
Interested in a similar project?
Start a Conversation