Residential
The Kadapa Residence
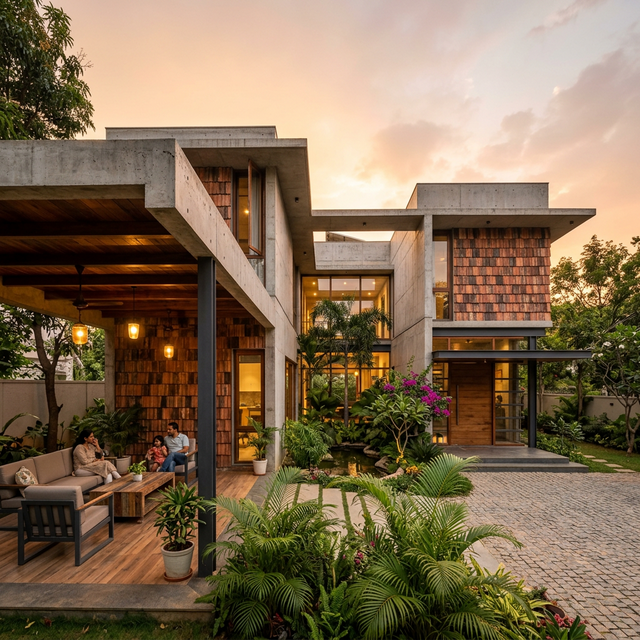
A multigenerational family home in Kadapa that fuses Rayalaseema courtyard traditions with contemporary spatial planning, built entirely from regional materials.
Kadapa, Andhra Pradesh
2022
5,800 sq ft
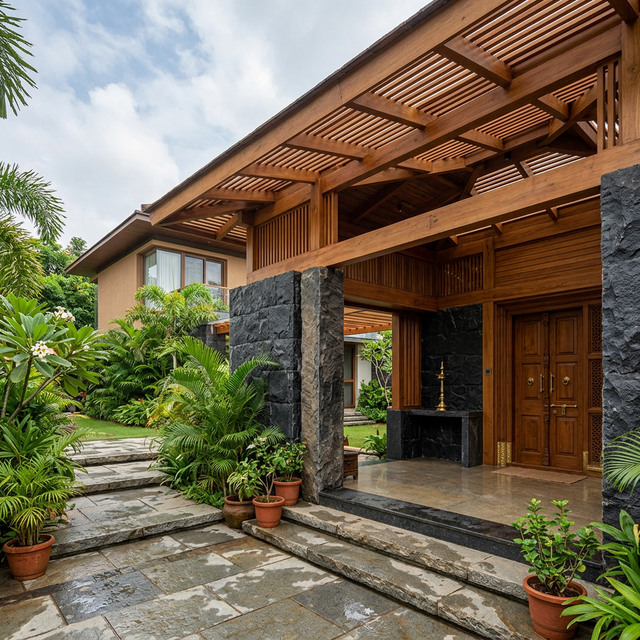
Entrance Pavilion
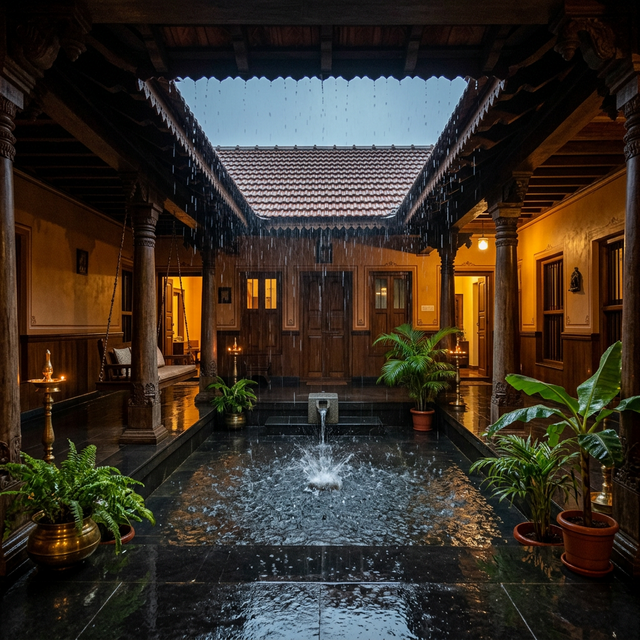
Thotti Courtyard
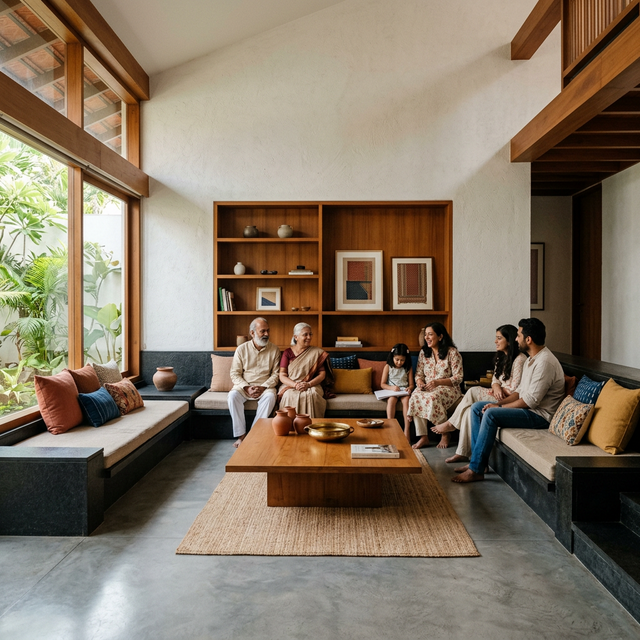
Family Gathering Space
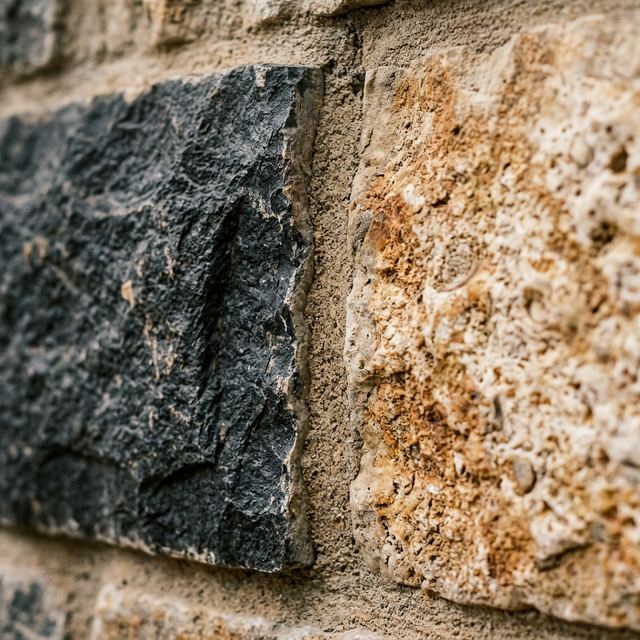
Kadapa Stone Detail
The Story
The Kadapa Residence is a love letter to the courtyard homes of Rayalaseema. A central thotti (open-to-sky court) organises the plan, with the joint family's three generations arrayed around it in graduated privacy—public reception spaces near the entrance, grandparents' quarters at the quietest rear corner. Every material is sourced within 100 km: Kadapa slabs for floors and walls, Kurnool limestone for accents, and local teak for joinery.
The Challenge
Accommodating three generations with different lifestyles under one roof, while respecting the clients' deep attachment to the traditional courtyard typology.
Our Approach
The courtyard became the organising device: a shared heart that connects everyone visually while a pinwheel plan creates acoustically separate wings. Each generation has its own entrance, kitchenette, and outdoor sitting area, but the family gathers naturally around the thotti for meals and evenings.
Key Features
- Central thotti courtyard
- 100% regionally sourced materials
- Pinwheel plan for acoustic privacy
- Three independent family wings
- Kadapa stone & Kurnool limestone palette
- Passive cooling via courtyard stack effect
Interested in a similar project?
Start a Conversation