Interior Design
Urban Minimalist Villa
A restrained interior transformation that strips a conventional Hyderabad apartment back to its essentials, celebrating natural light, raw materials, and curated emptiness.
Hyderabad, Telangana
2024
3,600 sq ft
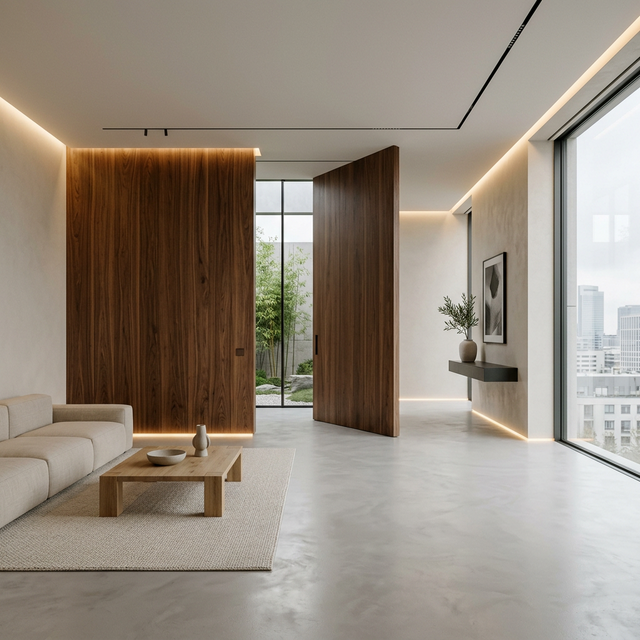
Living Space
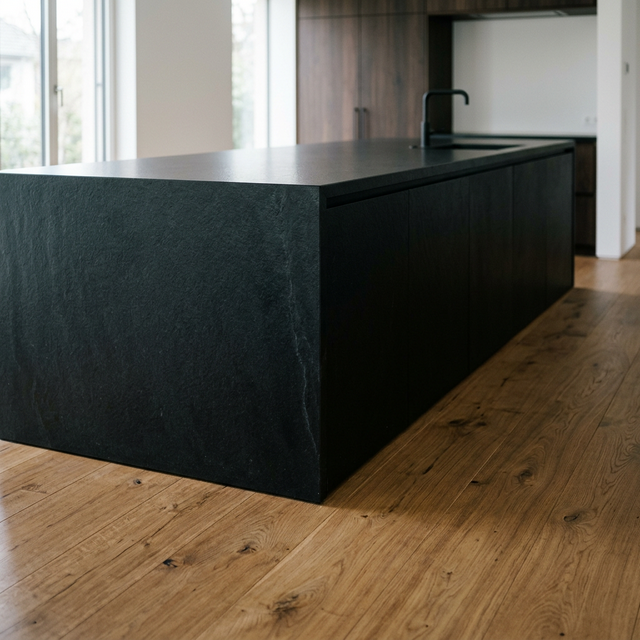
Kitchen Detail
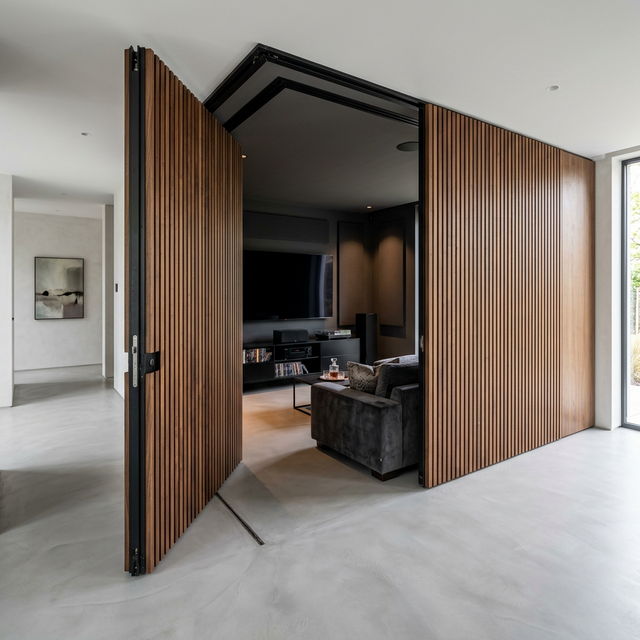
Pivoting Wall Open
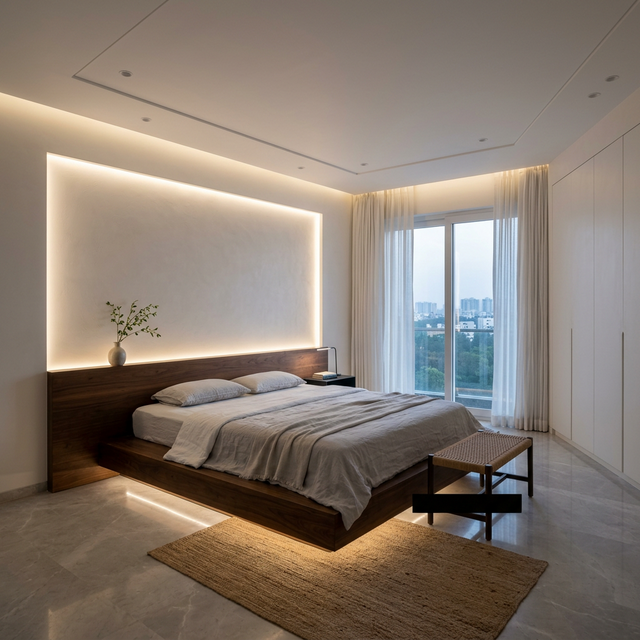
Master Suite
The Story
This penthouse apartment in Jubilee Hills was gutted to its structural shell and rebuilt around a philosophy of curated restraint. Every surface, fitting, and piece of furniture was selected to serve a dual purpose or disappear entirely. Hidden storage runs floor-to-ceiling along every corridor; a pivoting walnut wall conceals the media room. The result feels twice its actual size.
The Challenge
The existing floor plan was a maze of small rooms with low ceilings, making the 3,600 sq ft apartment feel cramped despite its generous footprint.
Our Approach
We removed all non-structural partitions and replaced them with pivoting and sliding panels. Ceilings were stripped back to the concrete slab and raised to 11 ft. A continuous band of indirect lighting at the perimeter creates the illusion of floating walls.
Key Features
- Floor-to-ceiling hidden storage
- Pivoting walnut media wall
- Polished concrete & micro-cement finishes
- Indirect perimeter lighting system
- Custom Italian hardware throughout
- Integrated home automation
Interested in a similar project?
Start a Conversation