Residential
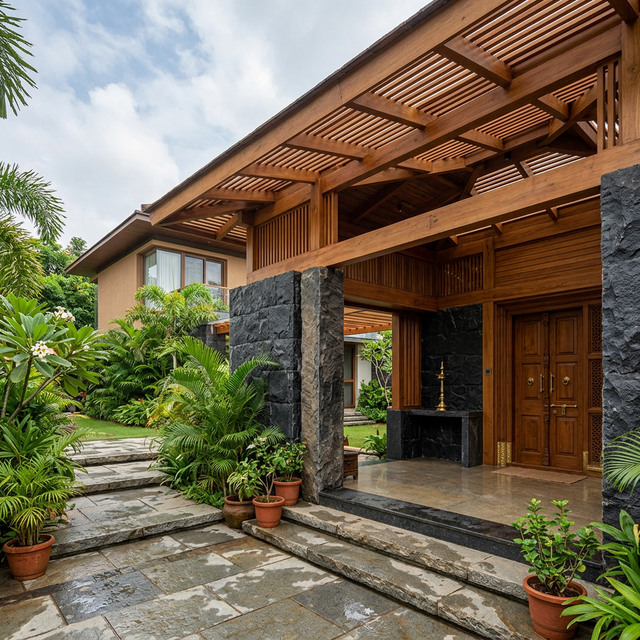
The Veranda House
A contemporary family residence that reimagines the traditional Indian veranda as a series of interconnected outdoor living spaces, blurring the boundary between inside and out.
Bangalore, Karnataka
2024
4,200 sq ft
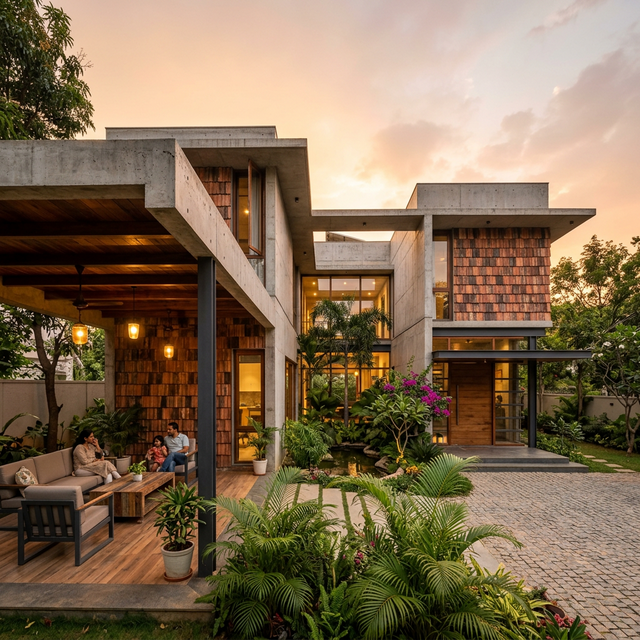
Street Elevation
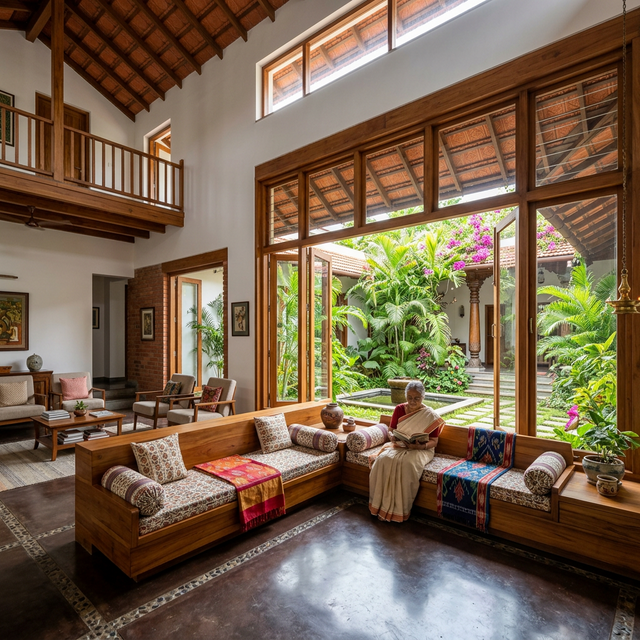
Living Room
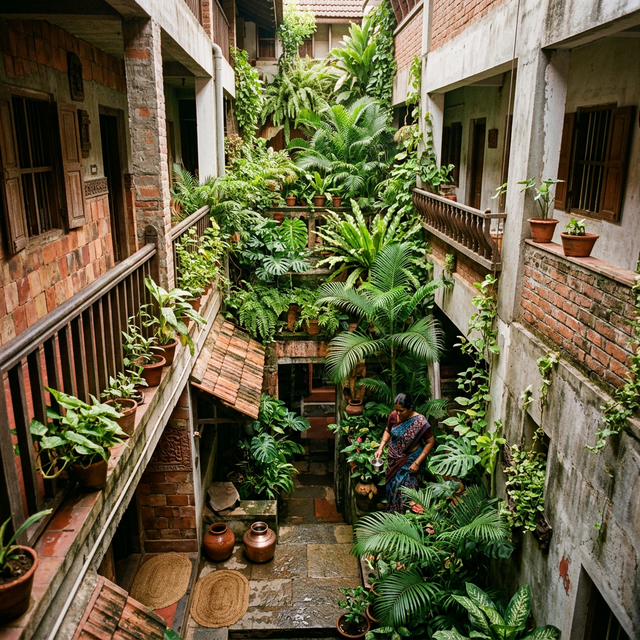
Central Courtyard
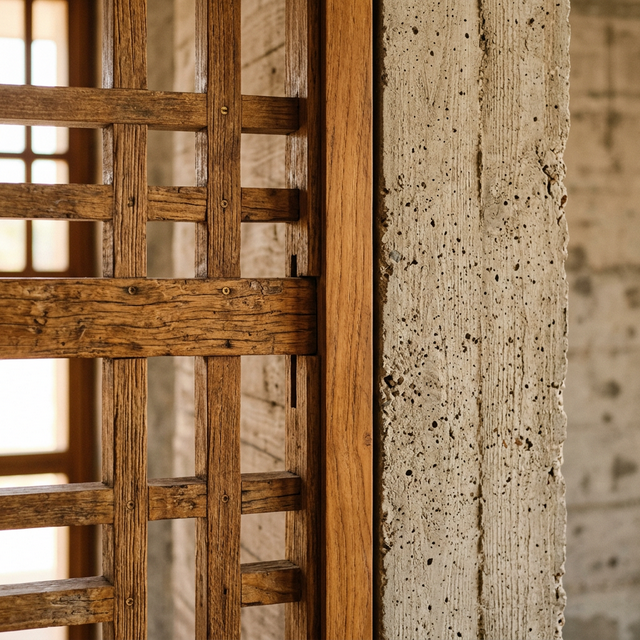
Veranda Detail
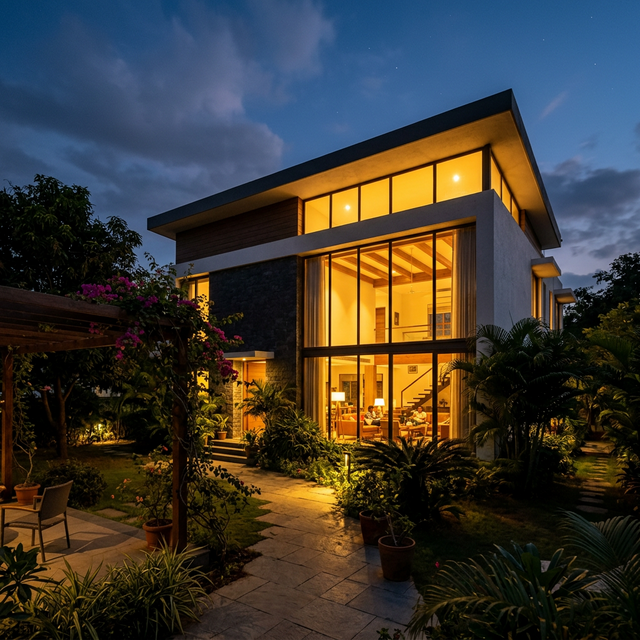
Night Exterior
The Story
Nestled in a leafy Bangalore neighbourhood, The Veranda House reimagines the traditional Indian veranda for modern living. The home unfolds as a series of interconnected volumes, each opening onto a covered outdoor space that frames a different garden view. Cross-ventilation is prioritised throughout, reducing mechanical cooling by 60%. The material palette—exposed concrete, reclaimed teak, and handmade terracotta tiles—ages gracefully and roots the house in its South Indian context.
The Challenge
The clients wanted a home that felt expansive and connected to nature on a relatively compact 40×60 site, while maintaining privacy from neighbouring properties.
Our Approach
We designed inward-facing courtyards at staggered levels, creating private garden views from every room. A double-height living space with operable clerestory windows drives a stack-ventilation system that keeps the home cool without air conditioning for eight months of the year.
Key Features
- Passive cooling via stack ventilation
- Reclaimed teak & terracotta material palette
- Rainwater harvesting for full garden irrigation
- Double-height living with clerestory light
- Private courtyard at every level
- Integrated landscape by Studio Green
Interested in a similar project?
Start a Conversation